
Tiny home models for flexible living and community impact
Explore model options for compact living, guest space, rural property, vacation use, workforce housing, transitional housing, and community development partnerships.
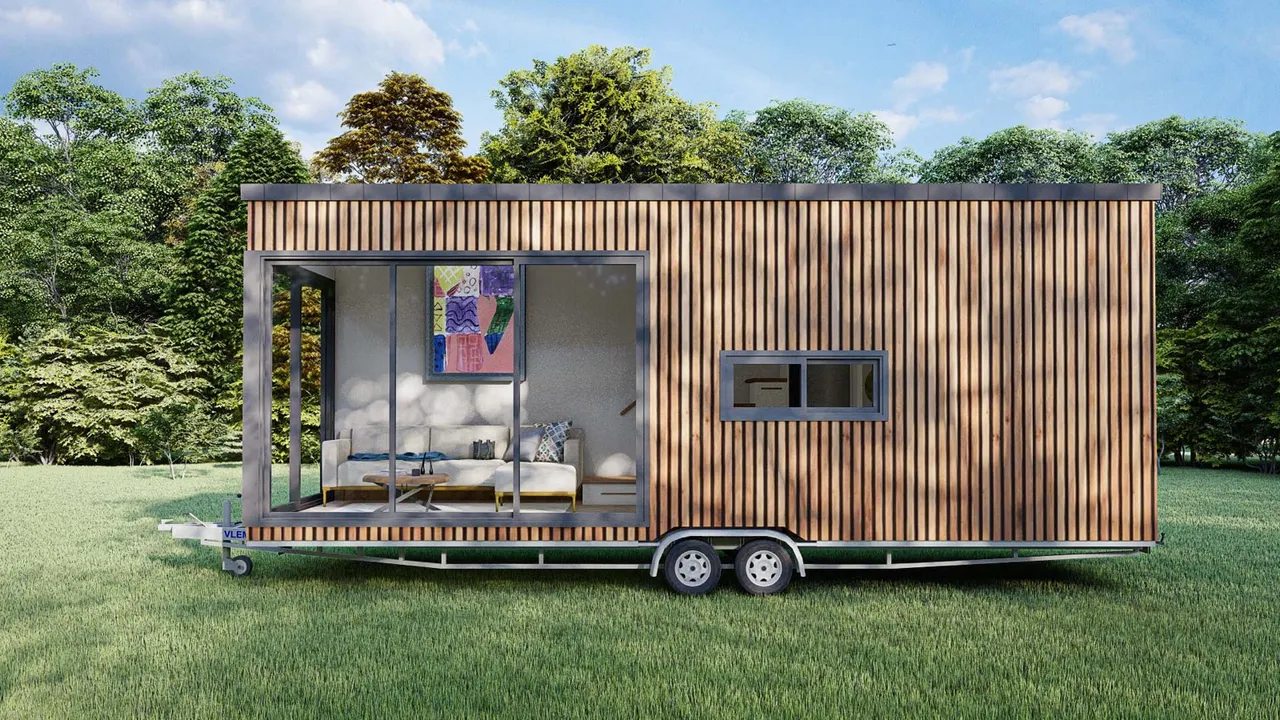 Model# TH-803
- Models for flexible living, guest, and rental use
- Workforce and community housing options
- Custom quote on every model
How much does an Ideal tiny home cost?
Ideal Tiny Home provides project-specific quotes rather than fixed online prices. Cost depends on the selected model, dimensions, materials, finish level, customization, foundation or trailer system, utilities, site conditions, delivery distance, permitting requirements, and production timeline. Submit your project location and intended use to receive a custom proposal.
Quote-based pricing
Ideal Tiny Home does not publish fixed pricing online because every project is different. Final pricing depends on model, finish level, customization, delivery location, site conditions, local requirements, material selections, and project scope. Our team will help you compare models and prepare a custom quote.
| Model | Size / type | Layout | Pricing |
|---|---|---|---|
| Modern Loft Tiny HomeModel# TH-803 | Approx. 8'2" x 27'7" | Open living/kitchen, loft bedroom, bathroom | |
| Felling Tiny HouseModel# TH-801 | Approx. 8' x 26' (2.4 m x 8.0 m) | Sleeping area, bathroom, living area, kitchen/eating area, storage loft | |
| Cottage Two-Bedroom Tiny HomeModel# TH-804 | Approx. 22' x 32' (without terrace) | Two bedrooms, one bathroom, open living/kitchen, front porch | |
| Timber Frame One-Bedroom Tiny HomeModel# TH-805 | Approx. 18' x 22' (without terrace) | One bedroom, one bathroom, open living/kitchen, porch | |
| Quartz 8x24 Tiny HomeModel# TH-802 | Approx. 24' x 8'6" (house body) | Kitchen, great room, bedroom, loft, shower, compost toilet space | |
| Modern 26x8 Tiny HomeModel# TH-806 | Approx. 8'6" x 32' | Main floor, mezzanine, bathroom/living/kitchen zones |
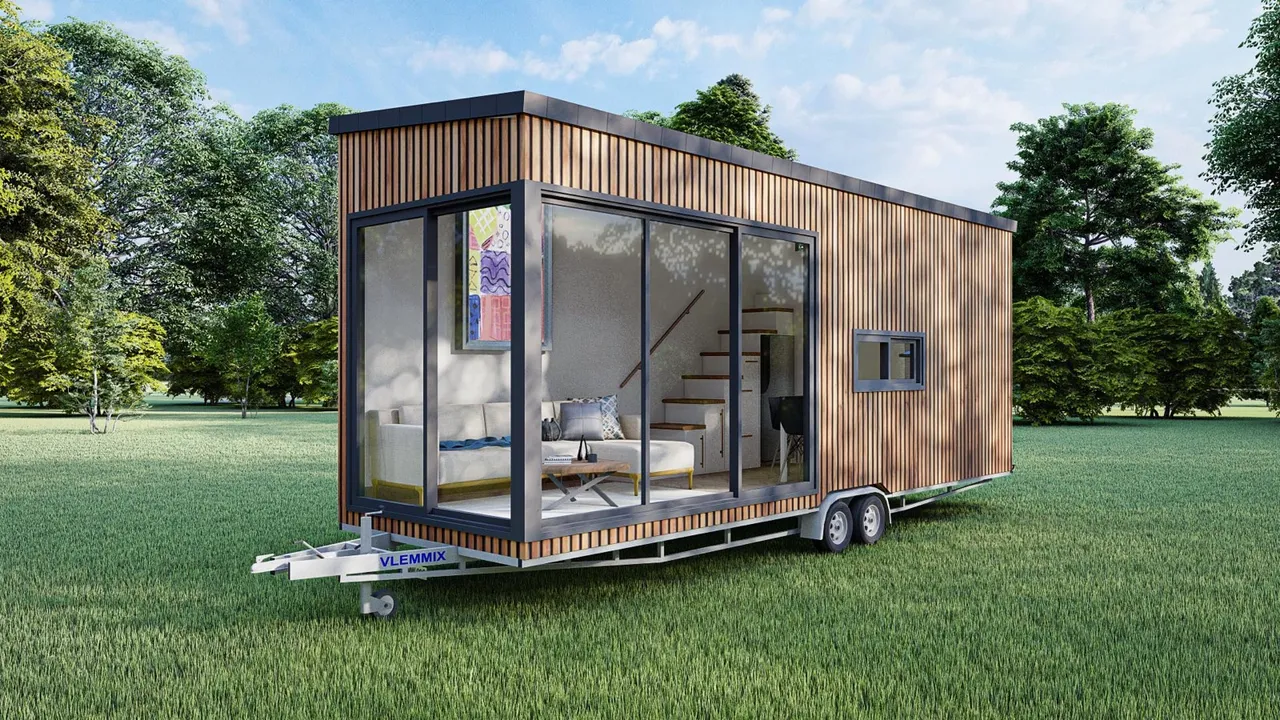 Model# TH-803
Model# TH-803 · Approx. 8'2" x 27'7"
Modern Loft Tiny Home
A compact, visually striking tiny home built around open living, an efficient kitchen, a loft bedroom, and a bathroom. Tall front glass and a clean modern exterior make a strong statement in a small footprint.
Key features
- Approx. 8'2" x 27'7" footprint
- Open living and kitchen layout
- Loft bedroom
- Bathroom
- Large glass front entry
- Contemporary exterior style
- Strong natural light
- Efficient use of vertical space
Best for
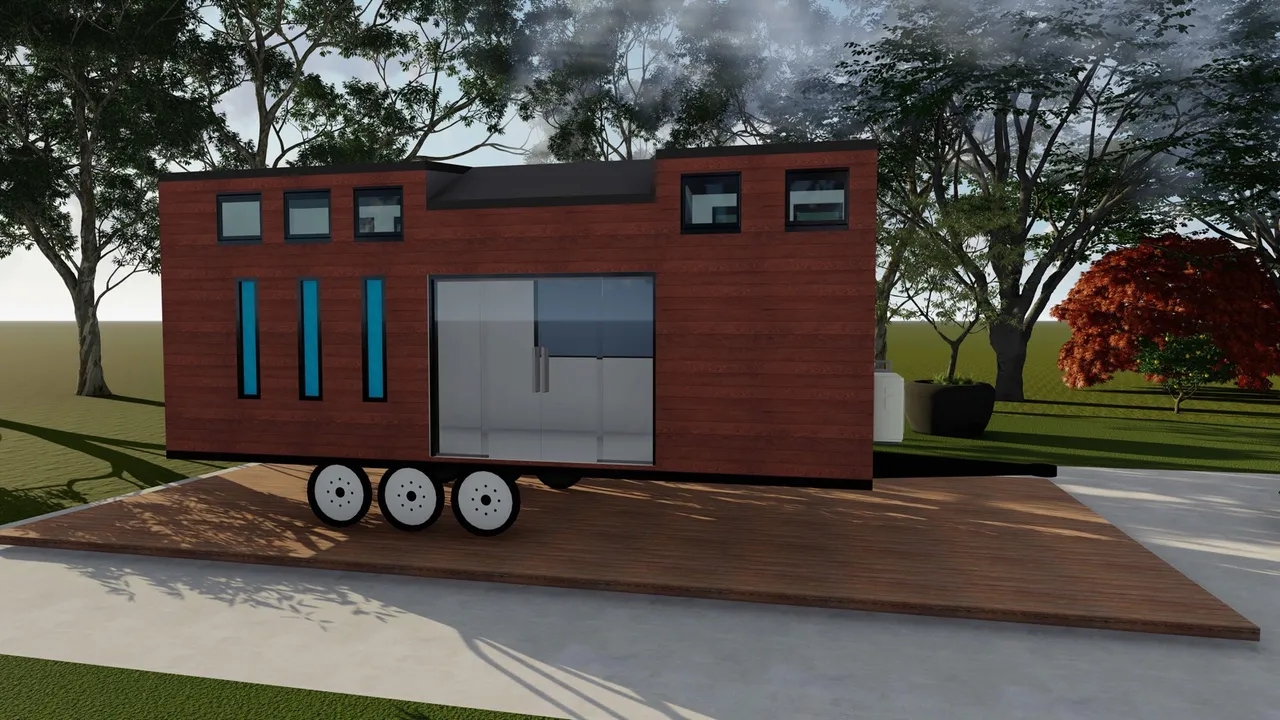 Model# TH-801
Model# TH-801 · Approx. 8' x 26' (2.4 m x 8.0 m)
Felling Tiny House
A premium trailer-based tiny house with clearly defined living zones. The layout supports sleeping, bathing, relaxing, eating, and storage in a compact but highly functional design.
Key features
- Approx. 8' wide x 26' long (2.4 m x 8.0 m)
- Sleeping area
- Bathroom zone
- Living / relaxing zone
- Kitchen / eating zone
- Storage loft
- Strong exterior character
Best for
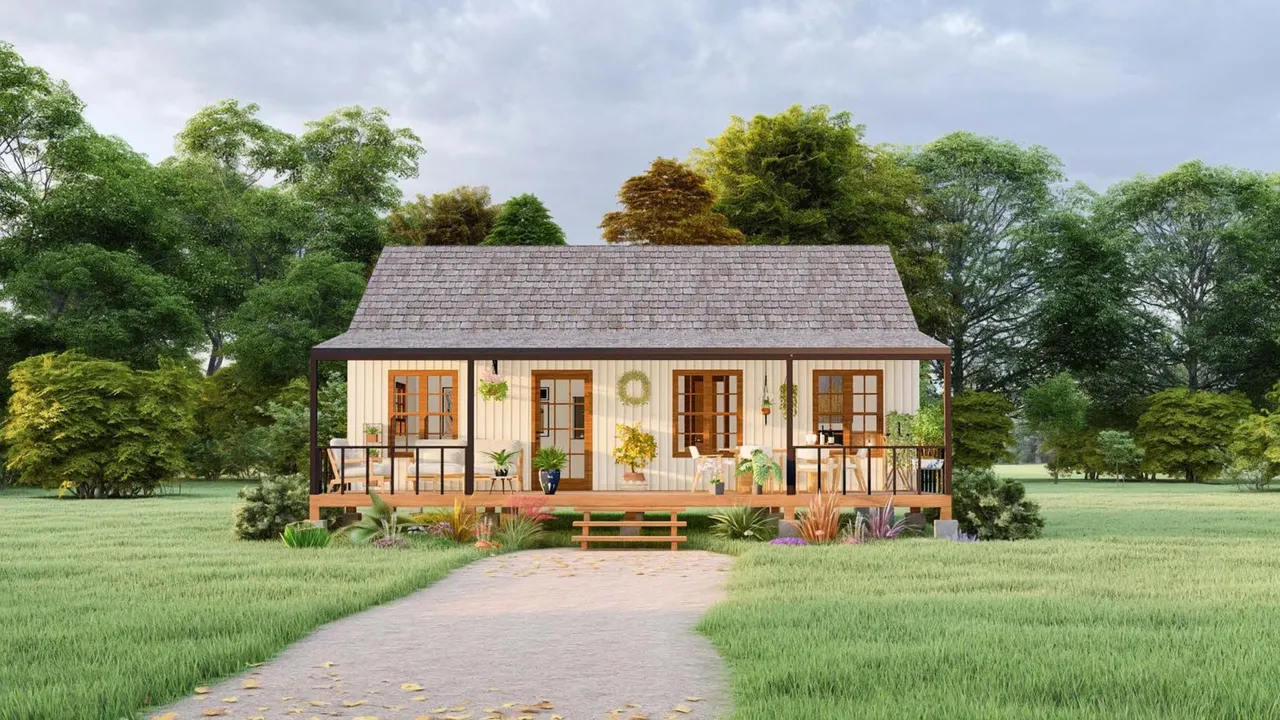 Model# TH-804
Model# TH-804 · Approx. 22' x 32' (without terrace)
Cottage Two-Bedroom Tiny Home
A larger small-home model for buyers who need more sleeping capacity and a traditional home feel. Two bedrooms, one bathroom, an open living and kitchen area, and front-porch character suit families, rural property, and community housing programs.
Key features
- Approx. 22' x 32' without terrace
- Two bedrooms
- One bathroom
- Open living and kitchen area
- Front porch
- Cottage-style exterior
- Family-friendly layout
- Strong housing-partnership potential
Best for
 Model# TH-805
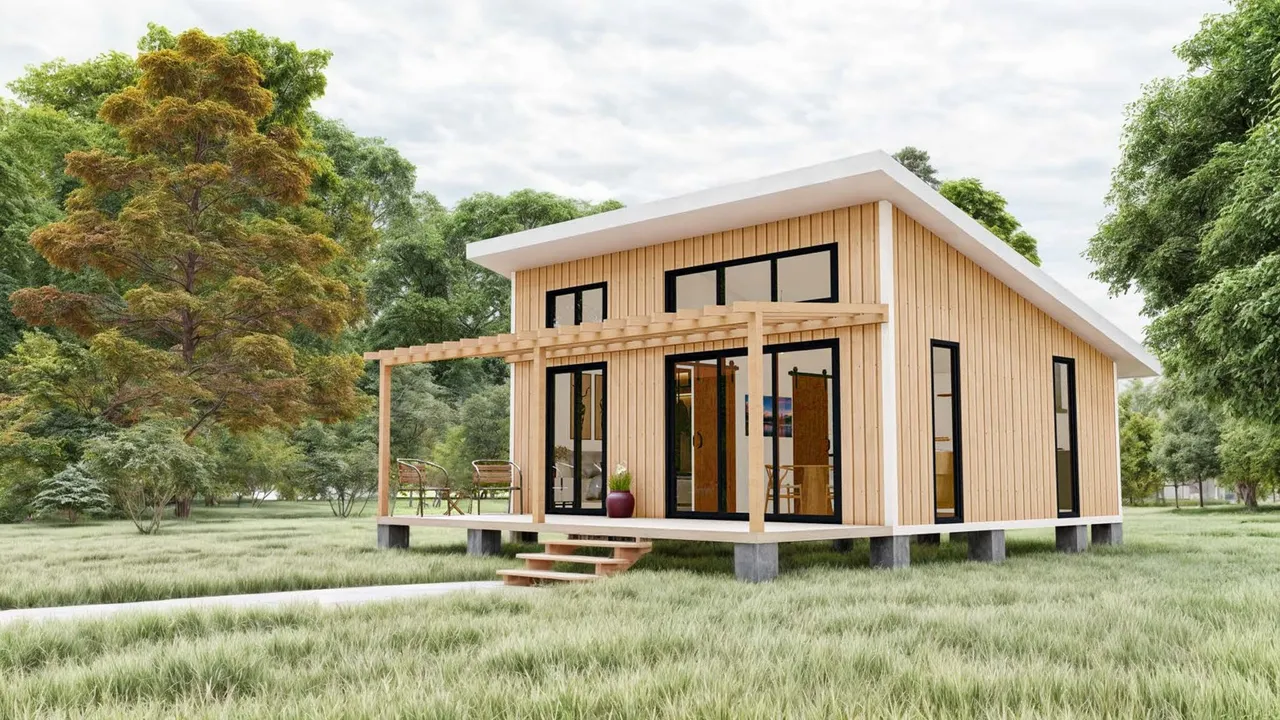
Model# TH-805 · Approx. 18' x 22' (without terrace)
Timber Frame One-Bedroom Tiny Home
A warm, modern cabin-feel model with open living and kitchen space, one bedroom, one bathroom, a porch, and vertical wood-inspired exterior character.
Key features
- Approx. 18' x 22' without terrace
- One bedroom
- One bathroom
- Open living and kitchen space
- Porch
- High-ceiling visual character
- Warm exterior design
- Compact footprint
Best for
 Model# TH-802
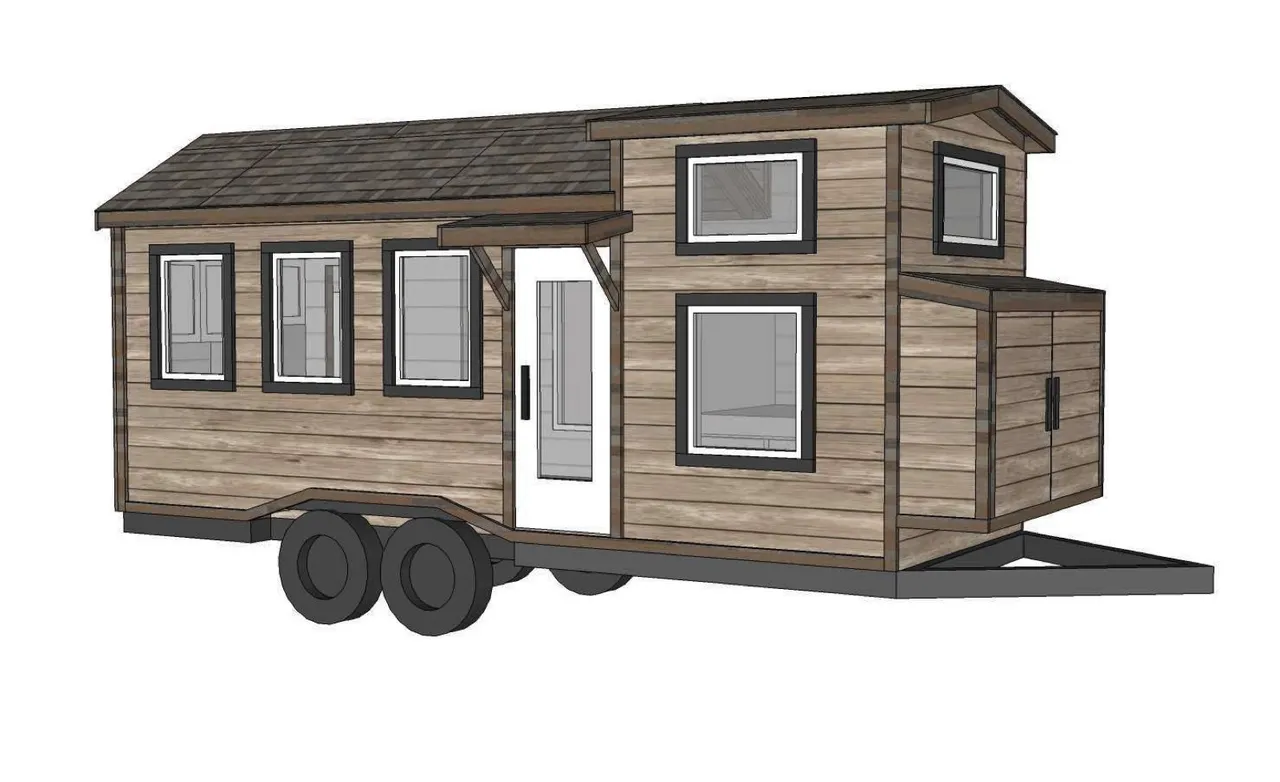
Model# TH-802 · Approx. 24' x 8'6" (house body)
Quartz 8x24 Tiny Home
A practical compact layout with kitchen, great room, bedroom, loft, shower area, compost-toilet space, and built-in storage. A useful model for compact-living buyers and for training cohorts learning trailer-based construction.
Key features
- Approx. 24' x 8'6" x 13'6" trailer-based layout
- Kitchen area
- Great room area
- Private bedroom area
- Loft space
- Shower space
- Compost toilet space
- Built-in storage features
Best for
 Model# TH-806
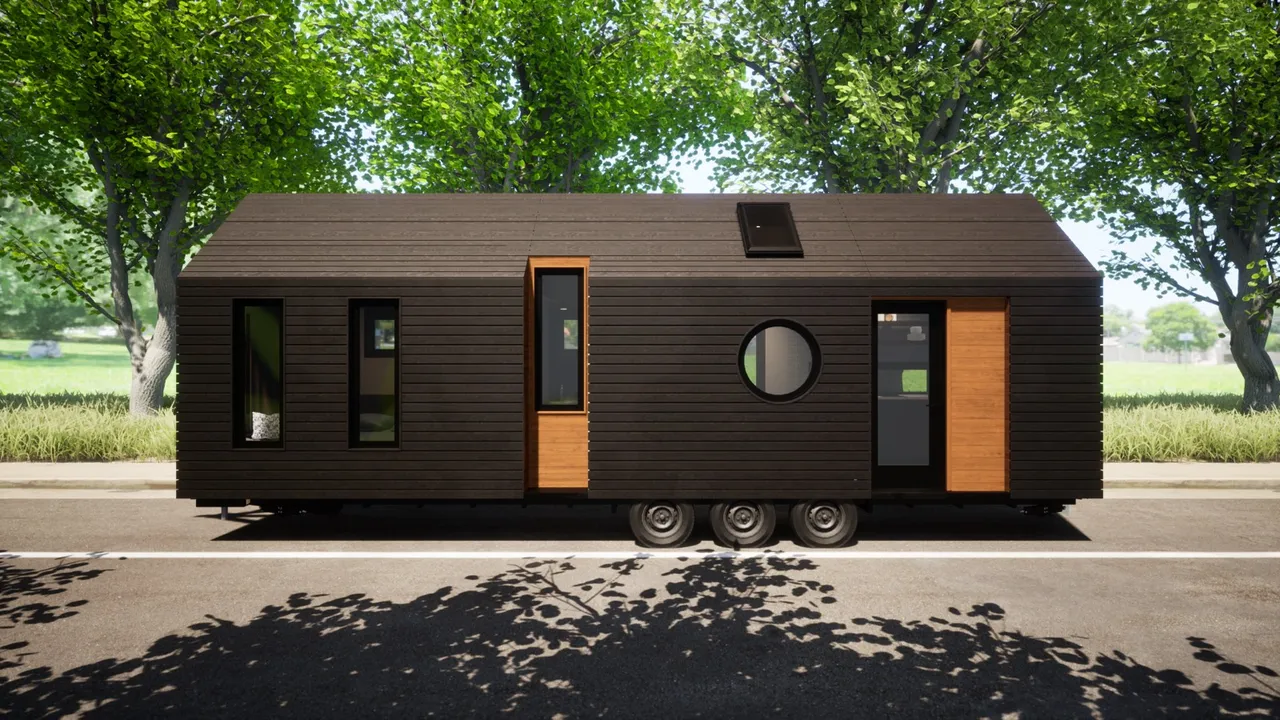
Model# TH-806 · Approx. 8'6" x 32'
Modern 26x8 Tiny Home
A trailer-based model with a main floor, mezzanine, roof plan, elevations, sections, and trailer layout. A strong prototype for modern compact living and workforce-housing demonstration projects.
Key features
- Approx. 8'6" x 32' footprint
- Approx. 272 sq. ft. main level
- Approx. 22 sq. ft. storage loft
- Approx. 294 sq. ft. total including loft
- Main floor layout
- Mezzanine plan
- Modern exterior concept
- Trailer-based design
- Compact living zones
- Strong prototype value
Best for
Not sure which model is right?
Tell us your project - we'll help you choose
Share your location, intended use, site status, timeline, and finish preferences. Our team will help you choose the right model and prepare a custom quote.
Build a tiny home with purpose
Request a custom quote and your build helps train students and strengthen communities.