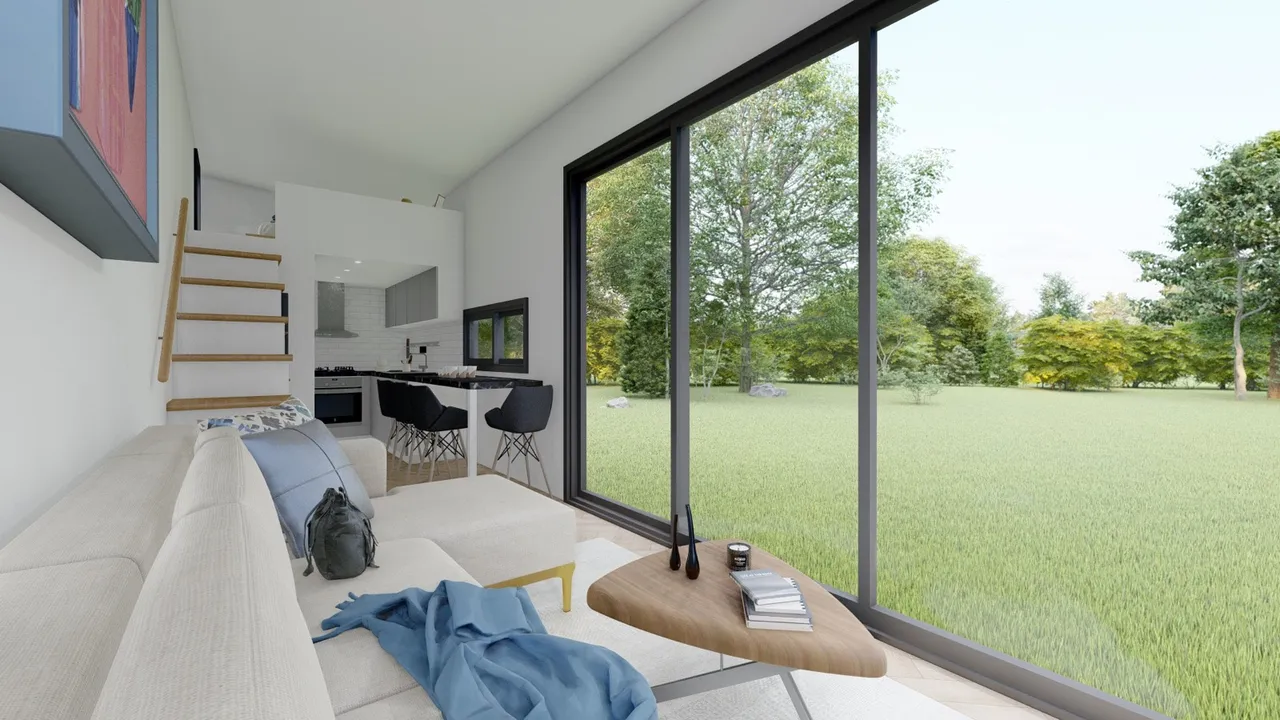
Tiny homes, sheds, accessory structures, and small housing units are subject to local zoning, permitting, code, inspection, utility, transportation, and placement requirements. Buyers and partners are responsible for verifying all local requirements before purchase, construction, delivery, placement, or occupancy. Images, renderings, plans, layouts, and model descriptions are for planning and sales discussion purposes only. Final designs, specifications, and construction documents may require review by licensed architects, engineers, code officials, or other qualified professionals. Some model concepts, drawings, or references may be adapted from third-party design materials. Ideal Tiny Home will use only designs, plans, renderings, and construction documents that it owns, has permission to use commercially, or has professionally adapted for approved use.
© 2026 Ideal Tiny Home. All rights reserved.

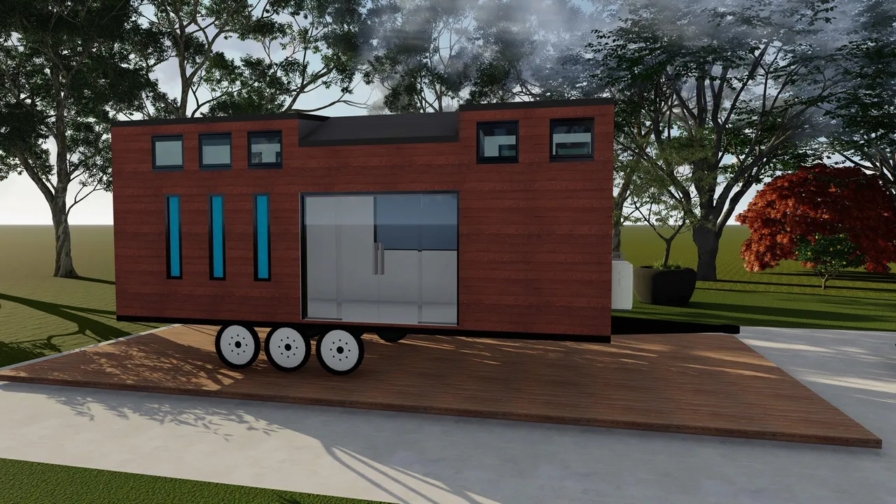
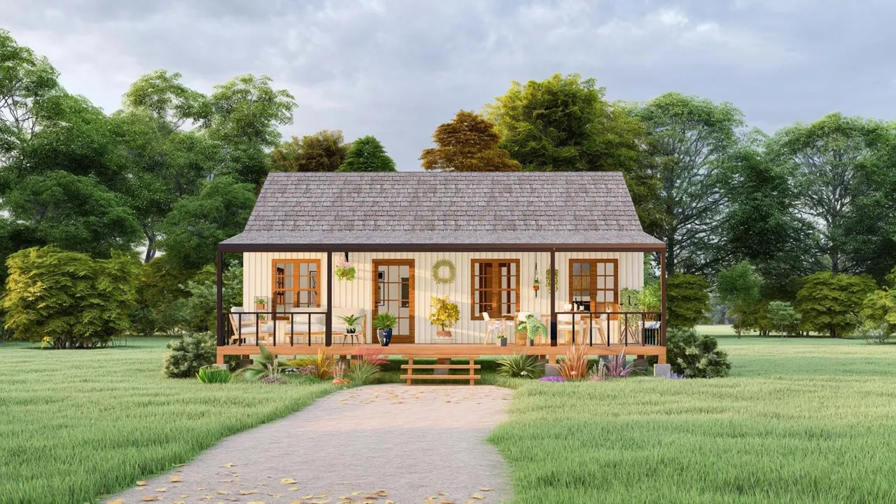
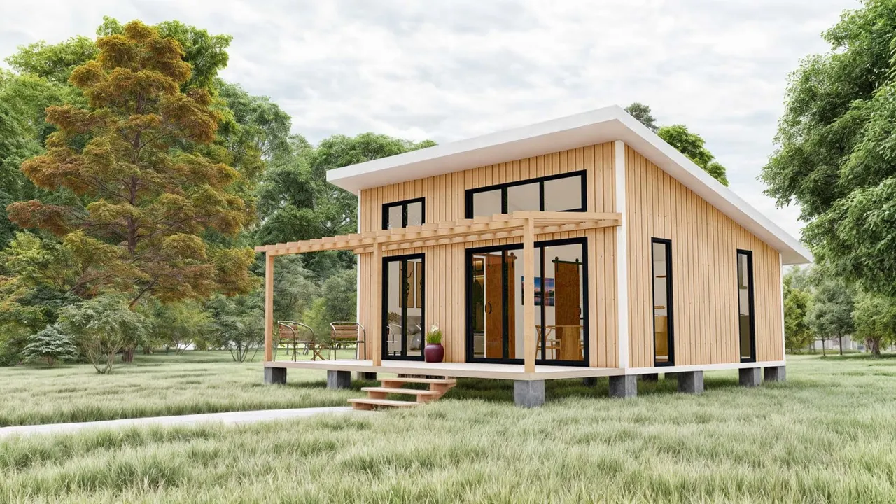
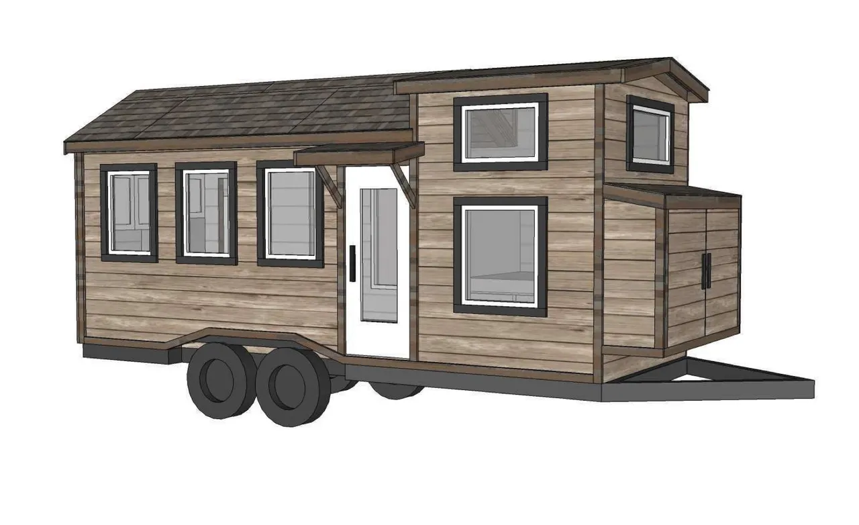
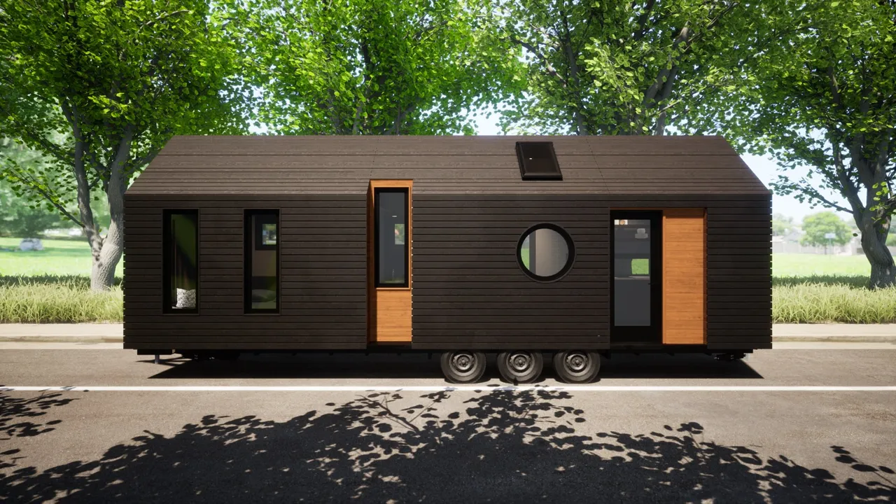
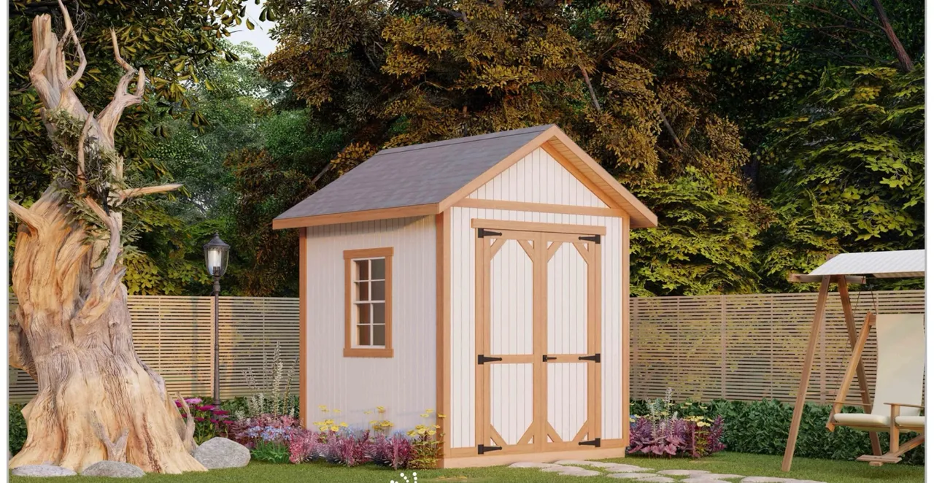
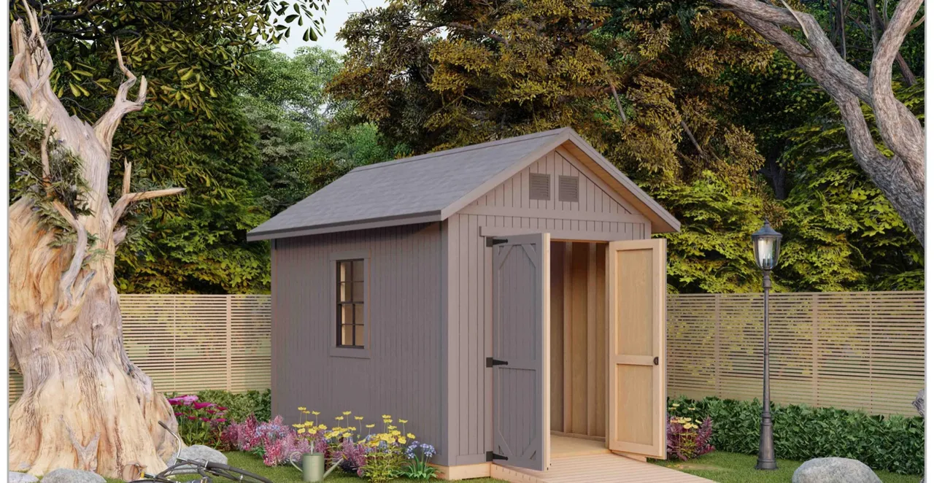
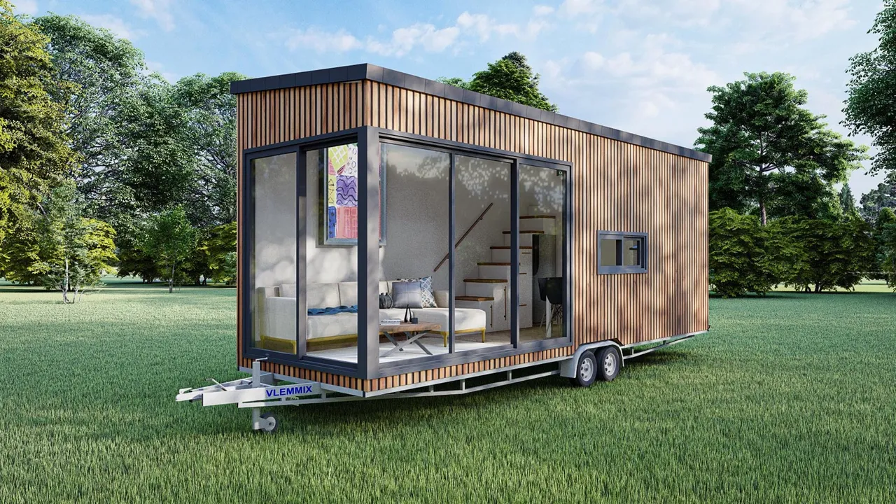 Model# TH-803Approx. 8'2" x 27'7"